
 Listed by MLSlistings Inc. / Listed By: Youqin "Ella" Wu, Coldwell Banker Realty - Contact: 408-643-3625
 655 Libra Lane Foster City, CA 94404
Active (2 Days)
$1,550,000 (USD)
OPEN HOUSE TIMES
-
OPENSat, Jul 252:00 pm - 5:00 pm
-
OPENSun, Jul 262:00 pm - 5:00 pm
Description
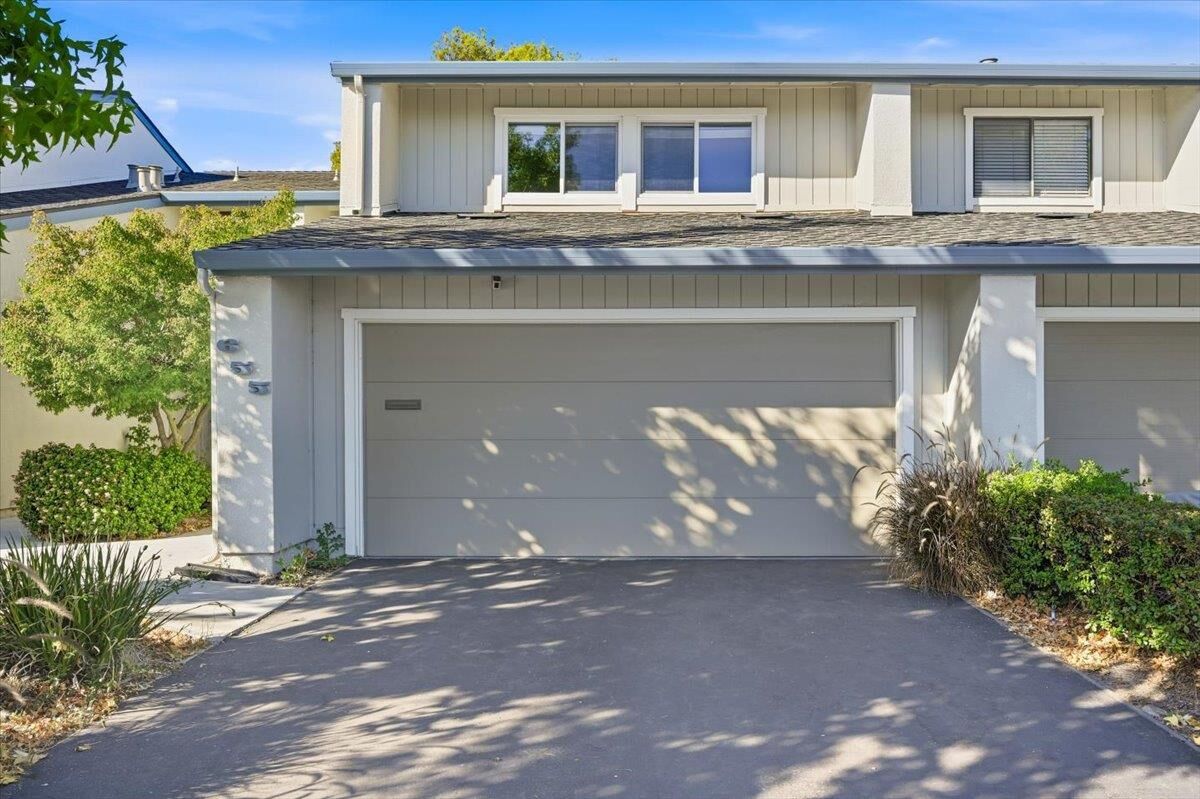
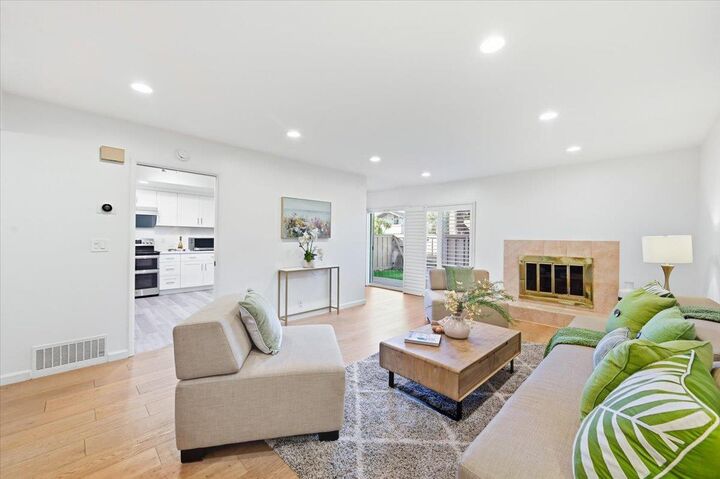
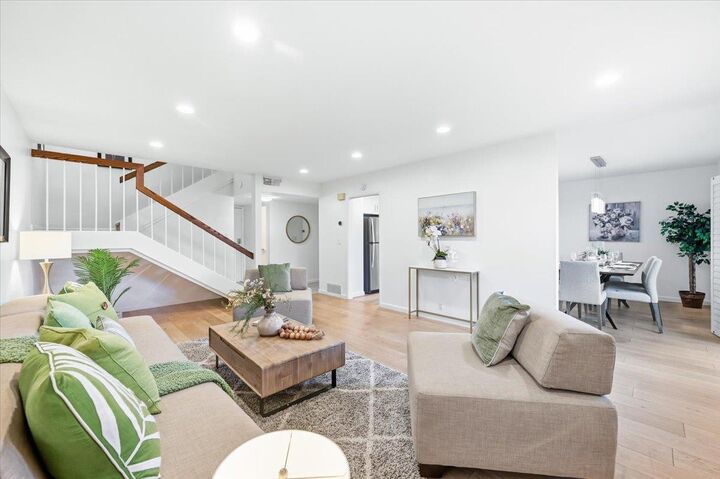
Rarely available in Shell Cove, this highly sought-after floor plan is one of only a handful of homes in the community with a full 2-car driveway and parking for up to 4 vehicles. Ideally situated within walking distance of Foster City Elementary School and offering quick access to Highway 101, this move-in ready home combines everyday convenience with extensive updates, including a newer HVAC system, tankless water heater, and a beautifully renovated backyard with artificial turf and pavers. The private outdoor space provides the perfect setting for children, pets, entertaining, and low-maintenance California living. Offering approximately 1,700 square feet of living space, this 4-bedroom, 2.5-bath townhome features a bright floor plan, updated kitchen with granite countertops, white shaker cabinetry, stainless steel appliances, and a spacious primary suite with vaulted ceilings and an en-suite bath. Three additional bedrooms provide flexibility for family, guests, or a home office. Residents enjoy Shell Coves pool, clubhouse, tennis courts, playground, and walking trails, with convenient access to parks, shopping, dining, and major commute routes.
MLS #:
ML82051654
ML82051654
Lot Size
1,890 SQFT
1,890 SQFT
Type
Townhouse
Townhouse
Year Built
1972
1972
School District
938
938
County
San Mateo County
San Mateo County
Listed By
Youqin "Ella" Wu, DRE #02071365 CA, Coldwell Banker Realty, Contact: 408-643-3625
Source
MLSlistings Inc.
Last checked Jul 22 2026 at 7:01 PM GMT+0000
MLSlistings Inc.
Last checked Jul 22 2026 at 7:01 PM GMT+0000
Bathroom Details
- Full Bathrooms: 2
- Half Bathroom: 1
Interior Features
- In Garage
- Washer / Dryer
Kitchen
- Garbage Disposal
- Dishwasher
- Oven Range - Electric
- Hood Over Range
- Refrigerator
- Countertop - Quartz
Subdivision
- Shell Cove Homeowners Association
Property Features
- Boat Dock
- Fenced
- Car Wash Area
- Common Utility Room
- Club House
- Community Pool
- Playground
- Game Court (Outdoor)
- Community Security Gate
- Balcony / Patio
- Garden / Greenbelt / Trails
- Sauna / Spa / Hot Tub
- Tennis Court / Facility
- Rv / Boat Storage
- Fireplace: Living Room
- Fireplace: Wood Burning
- Fireplace: Gas Starter
- Foundation: Concrete Slab
Heating and Cooling
- Central Forced Air - Gas
- Fireplace
- Central Ac
Pool Information
- Pool - Above Ground
- Community Facility
- Pool - Fenced
Homeowners Association Information
- Dues: $470
Flooring
- Laminate
- Vinyl / Linoleum
Exterior Features
- Roof: Composition
Utility Information
- Utilities: Water - Public, Individual Gas Meters, Individual Electric Meters, Public Utilities, Natural Gas, Water - Individual Water Meter
- Sewer: Sewer - Public
- Energy: Energy Star Lighting, Double Pane Windows, Thermostat Controller, Low Flow Toilet
Garage
- Guest / Visitor Parking
- Attached Garage
Stories
- 2
Living Area
- 1,700 sqft
Additional Information: Cupertino | 408-643-3625
Location
Estimated Monthly Mortgage Payment
*Based on Fixed Interest Rate withe a 30 year term, principal and interest only
Listing price
Down payment
%
Interest rate
%Mortgage calculator estimates are provided by Coldwell Banker Real Estate LLC and are intended for information use only. Your payments may be higher or lower and all loans are subject to credit approval.
Disclaimer: The data relating to real estate for sale on this website comes in part from the Broker Listing Exchange program of the MLSListings Inc.TM MLS system. Real estate listings held by brokerage firms other than the broker who owns this website are marked with the Internet Data Exchange icon and detailed information about them includes the names of the listing brokers and listing agents. Listing data updated every 30 minutes.
Properties with the icon(s) are courtesy of the MLSListings Inc.
Listing Data Copyright 2026 MLSListings Inc. All rights reserved. Information Deemed Reliable But Not Guaranteed.
Properties with the
 icon(s) are courtesy of the MLSListings Inc.
 Listing Data Copyright 2026 MLSListings Inc. All rights reserved. Information Deemed Reliable But Not Guaranteed.


