
 Listed by MLSlistings Inc. / Listed By: Qianqian "Ivy" Liang, Coldwell Banker Realty; Yi "Eva" Yao, Cupertino - Contact: 650-799-3633
2058 Tarob Court Milpitas, CA 95035
Active (1 Days)
$998,000 (USD)
OPEN HOUSE TIMES
-
OPENSat, Oct 242:00 pm - 4:30 pm
-
OPENSun, Oct 252:00 pm - 4:30 pm

Description
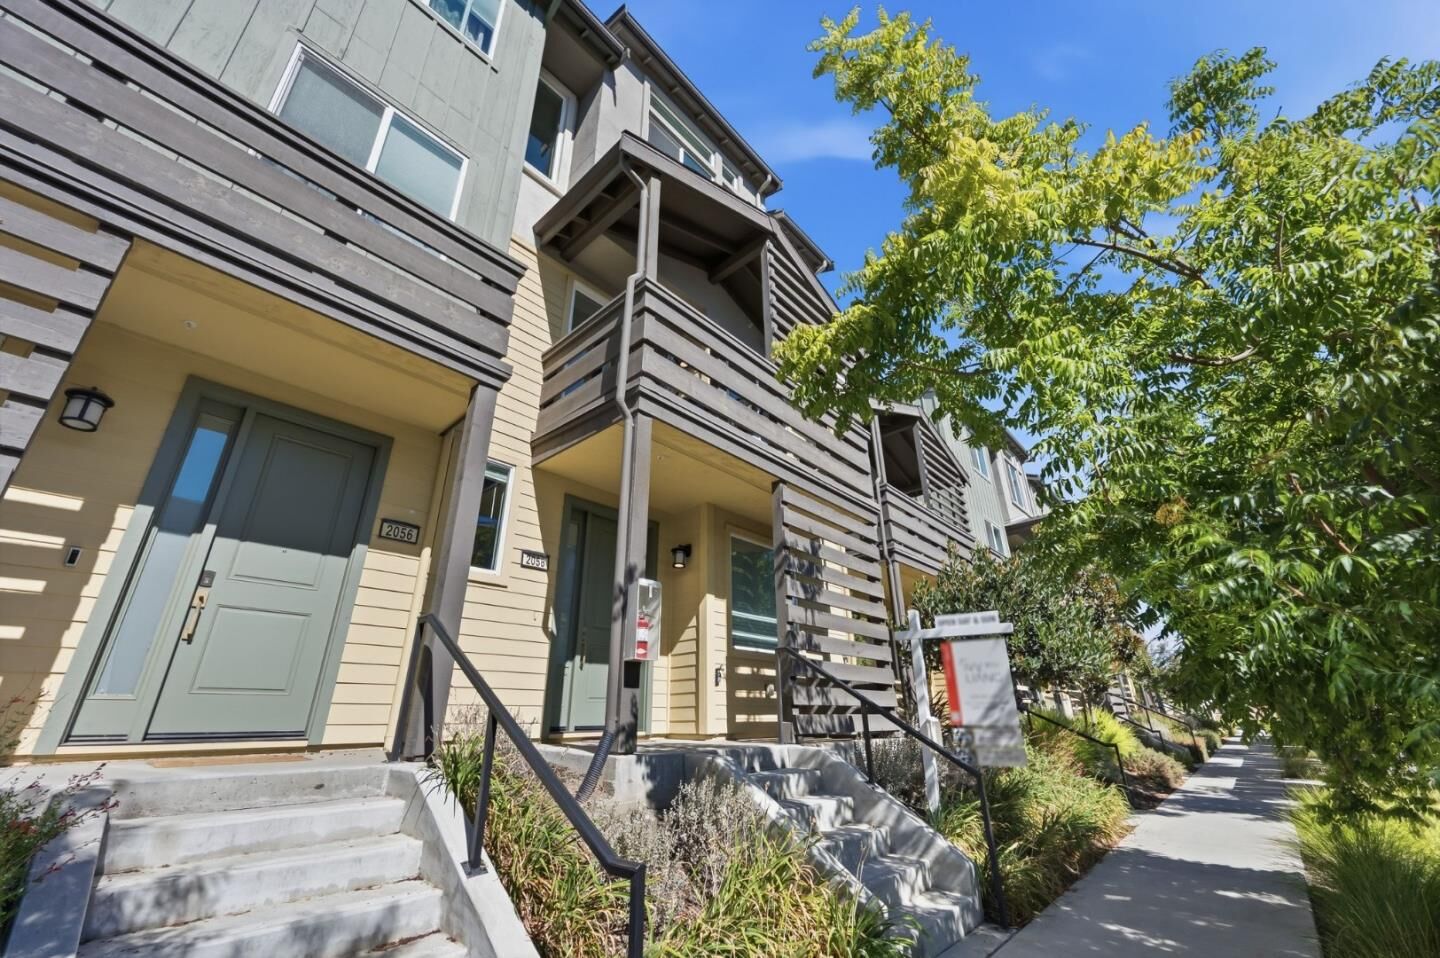
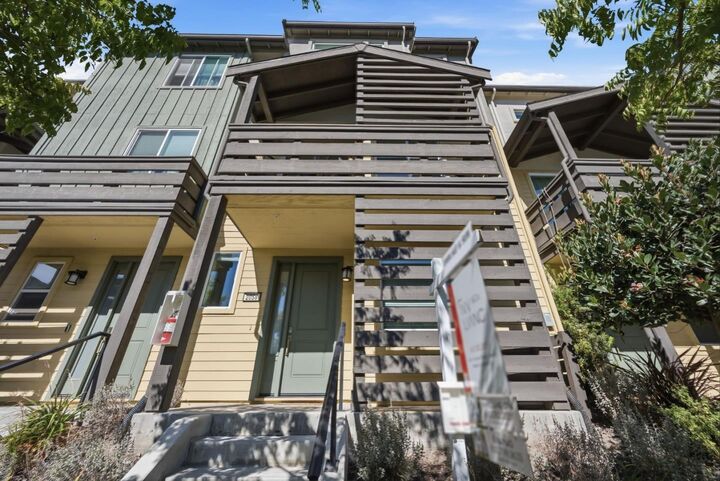
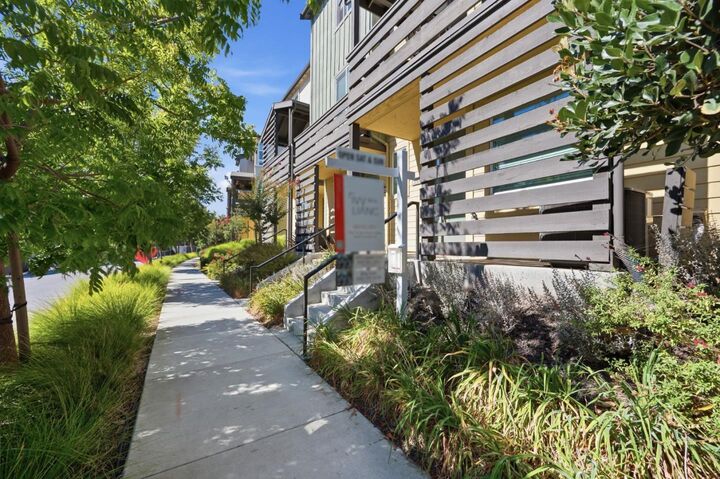
TOP RATED NORTHWOOD ELEMENTARY | OWNED SOLAR | LOW HOA! This bright Milpitas home features a 12-foot ceiling in the primary suite and a practical layout with room for guests or a home office. Built by a well-known luxury homebuilder, the home offers two upstairs bedrooms, each with a private bath, plus a bedroom on the main living level. Large windows bring in plenty of natural light, and a private balcony provides a quiet spot to relax. The living room has newly installed, easy-care SPC flooring, while the kitchen features upgraded cabinets and premium appliances. Owned solar and low HOA dues that cover water and garbage help keep ongoing costs down. Served by Northwood Elementary, the home is also close to Challenger, Stratford, and neighborhood parks. Costco, 99 Ranch Market, and a variety of shops and restaurants are just minutes away. Nearby BART, VTA, and major highways offer convenient access to major Silicon Valley companies.
MLS #:
ML82065371
ML82065371
Type
Townhouse
Townhouse
Year Built
2020
2020
School District
452
452
County
Santa Clara County
Santa Clara County
Listed By
Qianqian "Ivy" Liang, DRE #02045256 CA, Coldwell Banker Realty, Contact: 650-799-3633
Yi "Eva" Yao, DRE #02105559 CA, Coldwell Banker Realty
Yi "Eva" Yao, DRE #02105559 CA, Coldwell Banker Realty
Source
MLSlistings Inc.
Last checked Oct 23 2026 at 4:26 PM GMT+0000
MLSlistings Inc.
Last checked Oct 23 2026 at 4:26 PM GMT+0000
Bathroom Details
- Full Bathrooms: 3
Interior Features
- Washer / Dryer
Kitchen
- Garbage Disposal
- Microwave
- Dishwasher
- Island
- Hood Over Range
- Refrigerator
- Countertop - Quartz
Subdivision
- Parkside At Tarob Court
Property Features
- Foundation: Concrete Slab
Heating and Cooling
- Central Forced Air
- Multi-Zone
- Central Ac
Homeowners Association Information
- Dues: $434/MONTHLY
Exterior Features
- Roof: Composition
- Roof: Other
Utility Information
- Utilities: Water - Public, Public Utilities
- Sewer: Sewer - Public
Garage
- Attached Garage
- Common Parking Area
Stories
- 3
Living Area
- 1,447 sqft
Additional Information: Cupertino | 650-799-3633
Location
Estimated Monthly Mortgage Payment
*Based on Fixed Interest Rate withe a 30 year term, principal and interest only
Listing price
Down payment
%
Interest rate
%Mortgage calculator estimates are provided by Coldwell Banker Real Estate LLC and are intended for information use only. Your payments may be higher or lower and all loans are subject to credit approval.
Disclaimer: The data relating to real estate for sale on this website comes in part from the Broker Listing Exchange program of the MLSListings Inc.TM MLS system. Real estate listings held by brokerage firms other than the broker who owns this website are marked with the Internet Data Exchange icon and detailed information about them includes the names of the listing brokers and listing agents. Listing data updated every 30 minutes.
Properties with the icon(s) are courtesy of the MLSListings Inc.
Listing Data Copyright 2026 MLSListings Inc. All rights reserved. Information Deemed Reliable But Not Guaranteed.
Properties with the
 icon(s) are courtesy of the MLSListings Inc.
Listing Data Copyright 2026 MLSListings Inc. All rights reserved. Information Deemed Reliable But Not Guaranteed.


