
 Listed by MLSlistings Inc. / Listed By: Xi "Cici" Wang, Coldwell Banker Realty - Contact: 650-963-6848
749 Santa Cecilia Terrace Sunnyvale, CA 94085
Active (2 Days)
$1,088,888 (USD)
OPEN HOUSE TIMES
-
OPENSat, Oct 241:30 pm - 4:30 pm
-
OPENSun, Oct 251:30 pm - 4:30 pm
Description
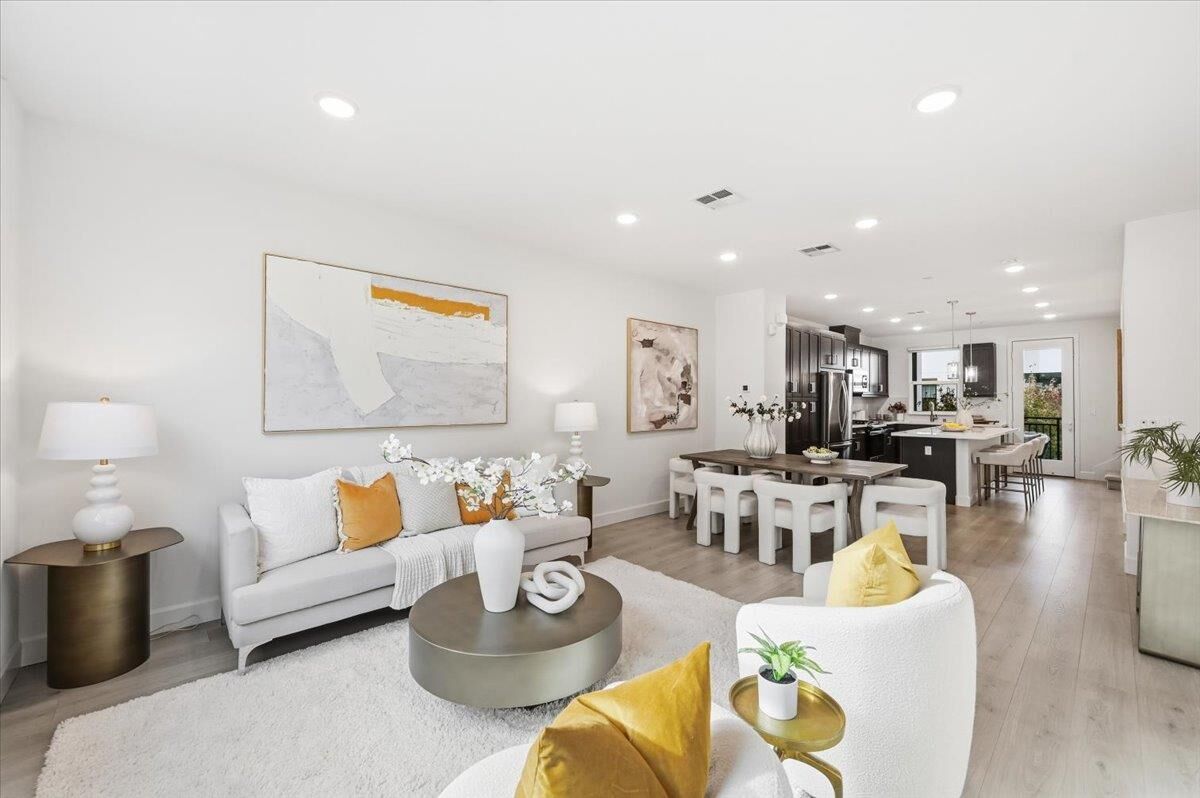
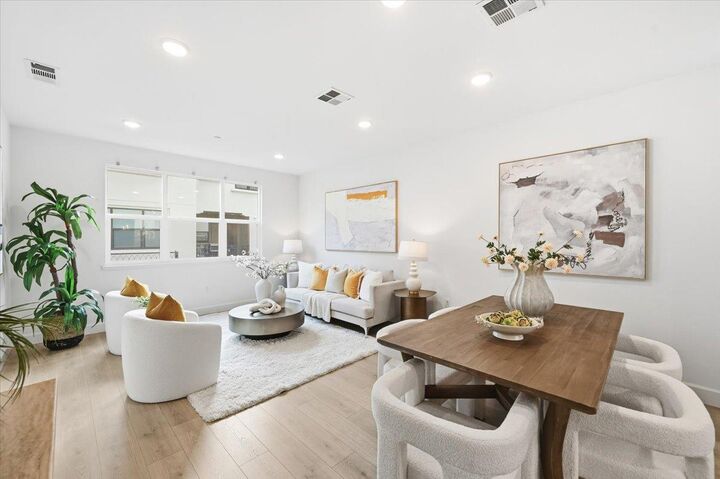
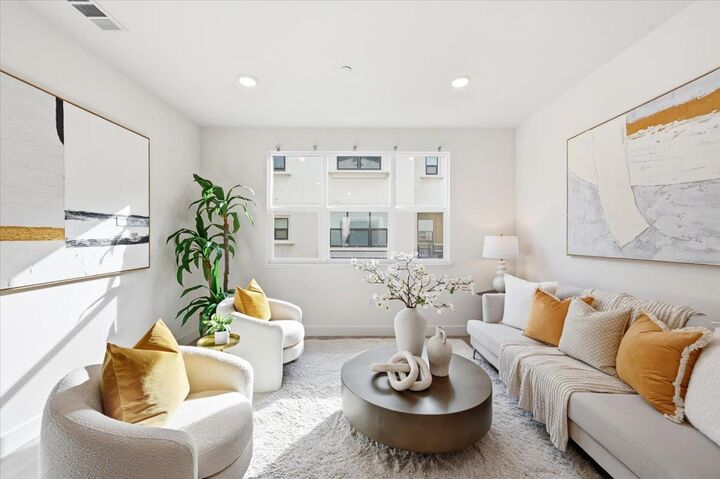
Discover contemporary living in this stunning newer townhome with dual primary suites in the heart of Silicon Valley. Thoughtfully designed, this home offers 2 bedrooms, 2.5 bathrooms, and approximately 1,378 square feet of inviting living space. The bright, open main level seamlessly connects spacious living and dining areas with a gourmet kitchen featuring sleek quartz countertops and an expansive island with bar seatingperfect for everyday living and entertaining. A private balcony and convenient powder room complete the main level. Upstairs, both bedroom suites feature private full bathrooms, while the primary retreat includes a generous walk-in closet and dual-sink vanity. Dual-zone HVAC, dual-pane windows, and a tankless water heater provide comfort and efficiency. Ideally located near Apples Mathilda Campus, Google, LinkedIn, and other major employers, with convenient access to Highways 101 and 237, Central Expressway, Downtown Sunnyvale, parks, shopping, and dining. A beautiful blend of modern style, functional design, and Silicon Valley convenience!
MLS #:
ML82065311
ML82065311
Lot Size
1,580 SQFT
1,580 SQFT
Type
Townhouse
Townhouse
Year Built
2020
2020
School District
470
470
County
Santa Clara County
Santa Clara County
Listed By
Xi "Cici" Wang, DRE #02039658 CA, Coldwell Banker Realty, Contact: 650-963-6848
Source
MLSlistings Inc.
Last checked Oct 23 2026 at 4:26 PM GMT+0000
MLSlistings Inc.
Last checked Oct 23 2026 at 4:26 PM GMT+0000
Bathroom Details
- Full Bathrooms: 2
- Half Bathroom: 1
Interior Features
- Upper Floor
- Washer / Dryer
- In Utility Room
Kitchen
- Microwave
- Dishwasher
- Oven Range - Gas
- Island
- Refrigerator
- Countertop - Quartz
Subdivision
- Elev8Tion Homeowners Association
Property Features
- Foundation: Concrete Slab
Heating and Cooling
- Central Forced Air - Gas
- Central Ac
Homeowners Association Information
- Dues: $419/MONTHLY
Flooring
- Laminate
- Carpet
Exterior Features
- Roof: Tile
Utility Information
- Utilities: Water - Public, Public Utilities
- Sewer: Sewer - Public
Garage
- Tandem Parking
- Attached Garage
- Common Parking Area
Stories
- 3
Living Area
- 1,378 sqft
Additional Information: Cupertino | 650-963-6848
Location
Estimated Monthly Mortgage Payment
*Based on Fixed Interest Rate withe a 30 year term, principal and interest only
Listing price
Down payment
%
Interest rate
%Mortgage calculator estimates are provided by Coldwell Banker Real Estate LLC and are intended for information use only. Your payments may be higher or lower and all loans are subject to credit approval.
Disclaimer: The data relating to real estate for sale on this website comes in part from the Broker Listing Exchange program of the MLSListings Inc.TM MLS system. Real estate listings held by brokerage firms other than the broker who owns this website are marked with the Internet Data Exchange icon and detailed information about them includes the names of the listing brokers and listing agents. Listing data updated every 30 minutes.
Properties with the icon(s) are courtesy of the MLSListings Inc.
Listing Data Copyright 2026 MLSListings Inc. All rights reserved. Information Deemed Reliable But Not Guaranteed.
Properties with the
 icon(s) are courtesy of the MLSListings Inc.
Listing Data Copyright 2026 MLSListings Inc. All rights reserved. Information Deemed Reliable But Not Guaranteed.


